 Member
B & A Construction Berkshire Ltd Based in Thatcham
House Extensions in Berkshire
Planning a rear, side or larger living-space extension? Talk to B & A Construction about your Berkshire home, the space you need and your existing plans. We discuss the survey, scope and estimate before work is agreed.
Plan Your Extension Before Work Starts
A useful first conversation covers how you want to use the space, what information is already available and what needs checking at the property. These are the details to discuss before agreeing an estimate.
Your space and priorities
Explain what the extension needs to achieve: a larger kitchen, more living space or a different layout. Share photos, your priorities and any budget or timing preferences.
Drawings and specifications
Share any architect's drawings, structural details and finish specifications you already have. If plans are still developing, discuss what information is needed to define the work and prepare an estimate.
Survey and site access
Discuss access for materials, where work can be organised and how the extension connects to the existing house. Point out known issues with drainage, heating, electrics or the areas being altered.
Inclusions and exclusions
Agree who supplies and fits items such as the kitchen, glazing and flooring. Check decorating, making good and garden reinstatement against the written scope rather than assuming they are included.
Build stages and changes
Discuss the sequence of structural work, weatherproofing, services and finishes. Clarify any allowances or undecided items in the estimate, and agree how changes to scope will be recorded.
Living alongside the work
Raise concerns about dust, noise, deliveries and access to kitchens or bathrooms. Discuss protection of existing rooms and any temporary service interruptions before deciding how to manage day-to-day life during the build.
More Space, Built Properly
Extensions need the right sequencing and detailing. We keep the project organised so you know what happens and when, from opening up and structural works through to weatherproofing, services, plastering, and final finishes.
Extensions Projects in Berkshire
Browse photographs and project details from our Berkshire portfolio, including structural work and interior finishes.
Berkshire
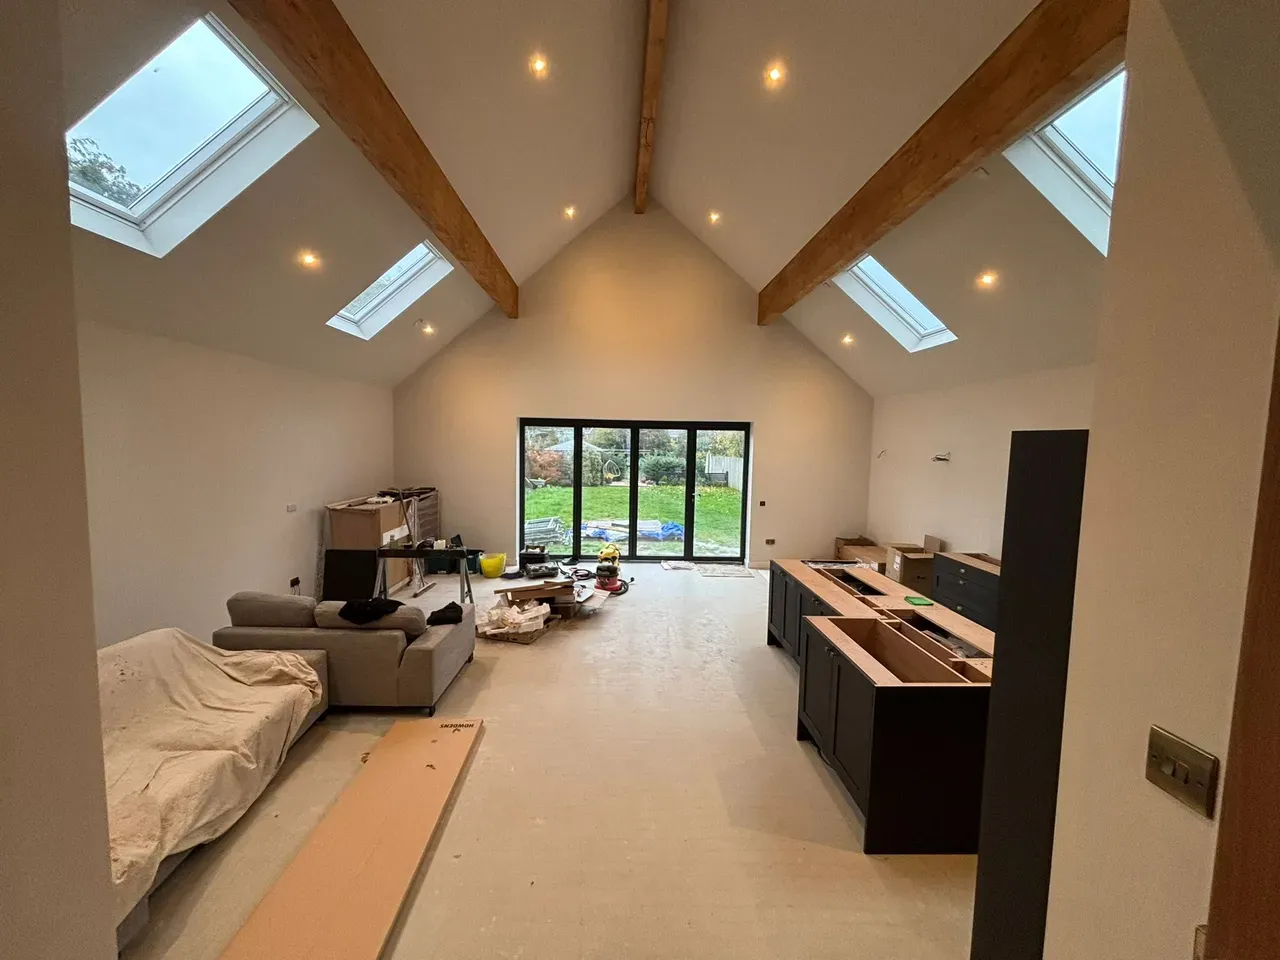
Vaulted Kitchen Extension
Vaulted rear extension with black bifolds, underfloor heating, exposed timber, and a black shaker kitchen—shown from shell and UFH lay-through to fitted kitchen.
View project photosBerkshire
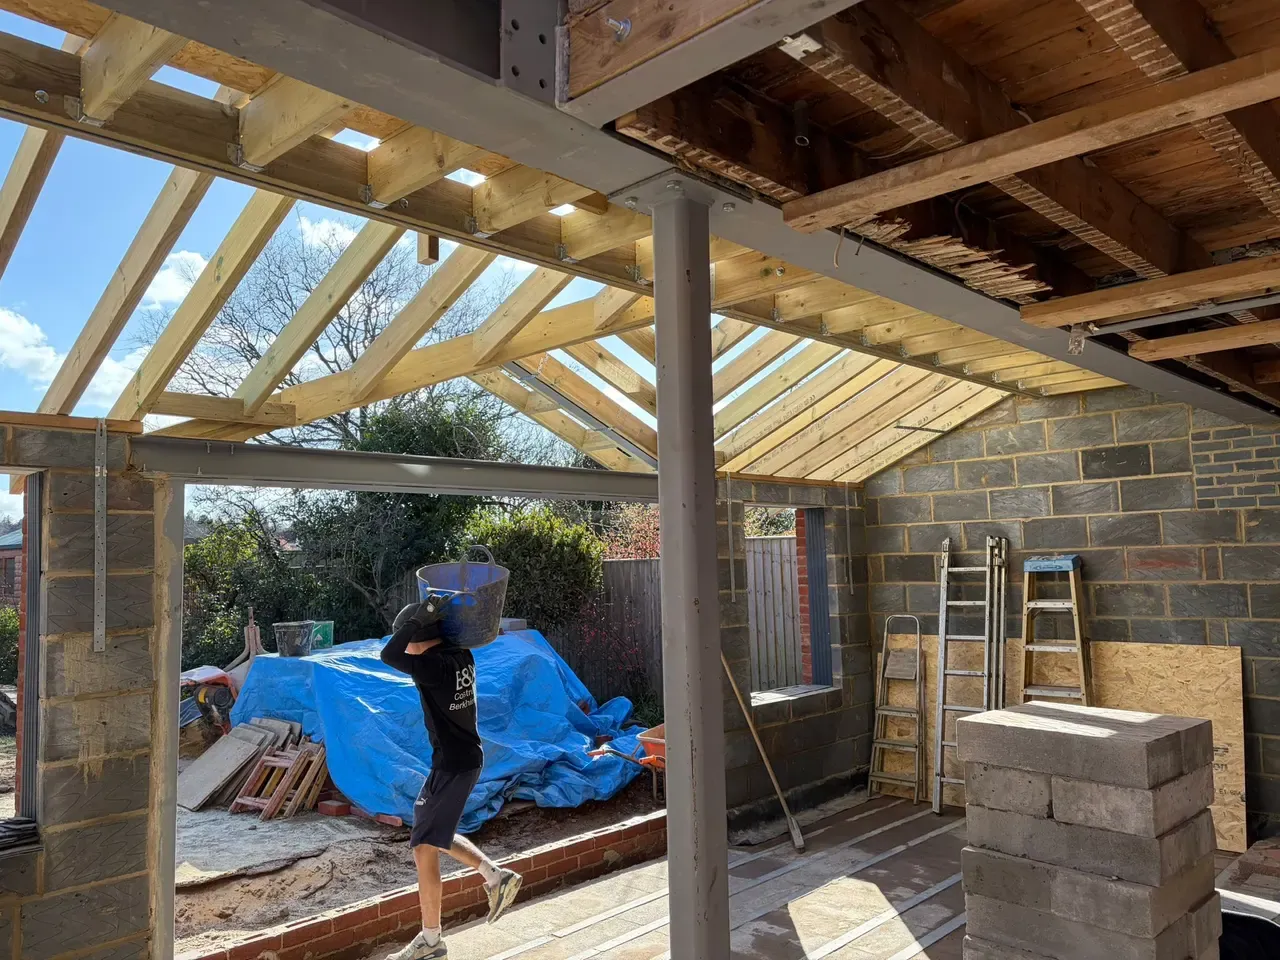
Rear Extension — Steel & Masonry
Two-storey red-brick home with a full-width rear extension: steel goalposts, RSJs, beam-and-block floor, and timber roof before brick skin completion.
View project photos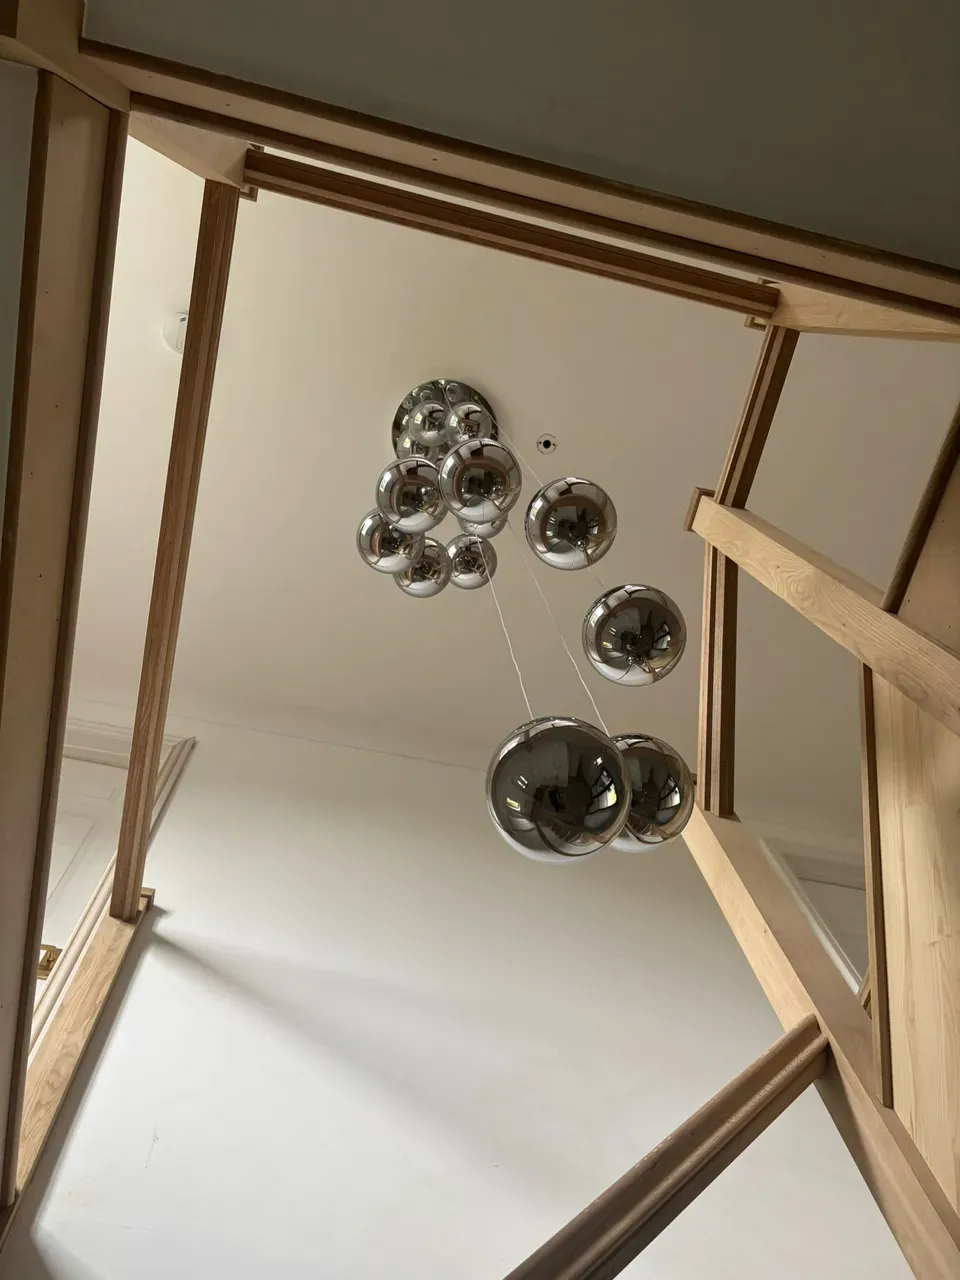
Berkshire
Loft & Rear Living Extension
Loft conversion with rear extension featuring a circular Indian stone patio, navy kitchen, crittall-style doors, and oak staircase with feature lighting.
View project photosOur Professional Process
From initial survey to final handover, we ensure a smooth, professional experience with clear communication at every stage.
Discuss your plans
Tell us about your home, the space you want to add and any drawings you have. We discuss the next step and the information needed for a survey.
Survey and written scope
Review the property, access and proposed work. Agree the specification, inclusions, exclusions and any assumptions that the estimate needs to explain.
Agree the build stages
Discuss how the work will be sequenced, how the existing home will be affected and who to contact with questions or proposed changes.
Review the finished work
Review the work against the agreed scope and discuss any remaining items, handover information and aftercare arrangements.
Common Questions
Find answers to the most common questions about our extensions services.
What should I prepare for an extension survey?
Have a brief outline of what you want to change, photos and any drawings or specifications ready. Explain how you use the existing rooms, highlight known issues and discuss access for the survey and eventual building work.
Can I enquire before my drawings are ready?
Yes. Explain your ideas and share whatever information you have. An initial discussion can identify what still needs defining; a meaningful estimate needs enough detail about the layout, structure, materials and finishes to make the scope clear.
What should the extension estimate explain?
Check the work covered, materials and finishes, supply responsibilities, assumptions, allowances and exclusions. Ask how any undecided items or later changes will be dealt with, so you can compare estimates on the same scope.
Are kitchens, glazing and decorating automatically included?
Inclusions depend on the agreed scope. Discuss kitchens and appliances, glazing, flooring, decorating, making good and outside works individually. The written estimate should distinguish builder-supplied work from items you or another supplier will provide.
How will the extension work be staged?
The sequence depends on the design, access and connection to the existing home. Discuss structural work, getting the addition weatherproof, services and finishes, including any deliveries or decisions needed before each stage can proceed.
Can we stay at home during the extension?
Discuss this for your particular layout and scope. Access to rooms, temporary kitchen or bathroom arrangements, service interruptions, dust and noise can affect what is practical. Agree how these will be managed rather than assuming every part of the home will remain usable throughout.
Request Your Free Quote
Tell us which service you need and how to reach you. We'll contact you to discuss your project and whether a site visit is the right next step.
Professional Memberships